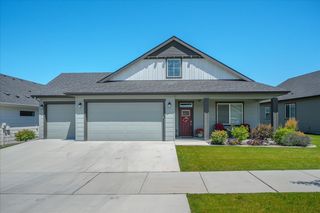
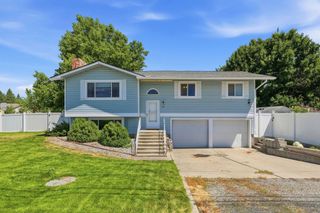
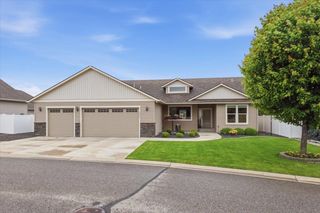
1012 S Liberty Dr, Liberty Lake, WA 99019
- 4 beds |
- 2 baths |
- 1,440 sqft
 Single-Family Home
  Built in 1974
  6,098sqft lot
 2 car garage
  $501/sqft
  Listed 17 days ago
Property Description
Fully remodeled in 2025/2026, this exceptional secondary Liberty Lake waterfront home is located directly across from its private Wicomico Beach access. The main level features LVP flooring, new furnace & A/C, plus a beautifully remodeled kitchen w/ custom GE Café appliances, butcher block counters, island w/ eat space & dining area. The living room boasts an electric fireplace, frame TV & stunning lake & mountain views. Enjoy the custom front deck, covered pergola & electric exterior blinds. Downstairs offers a flexible bedroom/family room, updated bath, laundry w/ room for a sauna, & SS washer/dryer. The professionally landscaped backyard features raised garden beds, landscape lighting, expansive deck, hot tub & bamboo privacy fencing. A detached studio offers flexible use as an office, workout space, guest quarters or 4th bedroom. Golf cart garage w/ ramps & rear Mitchell Ave access. Enjoy Wicomico Beach, three golf courses & the Lake's mountain-fed waters for boating, paddleboarding & more. Pre-inspected!
- Listing Status:
- Pending
- Data Last Updated:
- August 6, 2026 at 7:16AM
- Listing Office:
- John L Scott, Spokane Valley : (509) 844-3737
- Listing Agent:
- Rebecca Usai : (509) 844-3737
- MLS ID:
- 202621263

- General: Hot WaterSee RemarksHigh Speed InternetSmart ThermostatKitchen Island
- Appliances: Free-Standing RangeDishwasherRefrigeratorDisposalMicrowaveHard Surface Counters
- Basement: Finished
- A/C: Central AirOther
- Heating: Natural GasForced AirSee Remarks
- Fireplace: MasonryInsertFireplaces: 1
- General: Spa/Hot TubStge ShdSee Remarks
- Style: Traditional
- Parking: AttachedUndergroundCarportGarage Door OpenerOff SiteAlley Access
- Roofing: Tile
- Windows: Vinyl Frames
- General: Split Entry
- Road/Access: City StreetPrivate Road
- Originating MLS: sarmls
- School District: Central Valley
- County: Spokane
- Zoning: 55224.0708
- View: TerritorialWater
- Source: sarmls
This listing courtesy of Rebecca Usai , John L Scott, Spokane Valley
Monthly Payment
- Principal & Interest $
- Property Taxes $
- Home Insurance $
- VA Funding Fee $