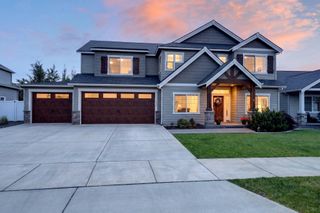
24324 E Tum Tum Dr, Liberty Lake, WA 99019
- 4 beds |
- 3 baths |
- 2,834 sqft
 Single-Family Home
  Built in 1994
  1.04acre lot
 2 car garage
  $303/sqft
  Listed 1 month ago
Property Description
Experience the best of Liberty Lake living in this exceptional Jon R. Sayler -designed rancher, perfectly positioned on a private 1-acre lot with breathtaking panoramic lake views. Thoughtfully designed to capture the scenery from both inside and out, this home offers the perfect balance of privacy, comfort, & elegance. The main floor showcases soaring cathedral ceilings, abundant natural light from expansive windows & skylights, & a warm great room featuring hardwood floors & a cozy gas fireplace. The gourmet kitchen is ideal for entertaining with a center island cooktop & a spacious pantry. Downstairs, the expansive recreation room is already plumbed for a future wet bar, creating endless possibilities for hosting family & friends. Located in the highly desirable Liberty Lake community, you'll enjoy easy access to three premier golf courses, outdoor recreation, dining, & all the amenities that make this one of the Inland Northwest's most sought-after locations.
- Listing Status:
- Pending
- Data Last Updated:
- August 6, 2026 at 7:16AM
- Listing Office:
- LT Real Estate : 208-777-5070
- Listing Agent:
- Caleb Spencer : 208-777-5070
- MLS ID:
- 202620514

- General: Hot WaterCathedral Ceiling(s)
- Rooms: Utility Room
- Appliances: Free-Standing RangeDishwasherRefrigeratorDisposalMicrowaveWasherDryer
- Basement: FullFinishedDaylightRec/Family AreaWalk-Out Access
- A/C: Central Air
- Heating: Natural GasForced Air
- Fireplace: PropaneFireplaces: 1
- Style: Ranch
- Parking: AttachedRV Access/ParkingGarage Door OpenerOff SiteOversized
- Roofing: Composition
- Windows: Bay Window(s)Skylight(s)Vinyl Frames
- General: One Story
- Road/Access: EasementCity StreetPaved Road
- Originating MLS: sarmls
- School District: Central Valley
- County: Spokane
- Zoning: 55261.9042
- View: Water
- Utilities: Cable Available
- Source: sarmls
This listing courtesy of Caleb Spencer , LT Real Estate
Monthly Payment
- Principal & Interest $
- Property Taxes $
- Home Insurance $
- VA Funding Fee $

 New - 2 days ago