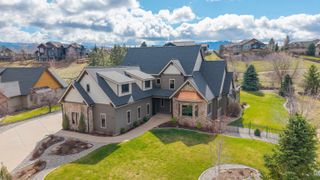
24519 E Tum Tum Dr, Liberty Lake, WA 99019
- 4 beds |
- 4 baths |
- 3,402 sqft
 Single-Family Home
  Built in 1920
  6,534sqft lot
 —— car garage
  $351/sqft
  Listed 14 days ago
Property Description
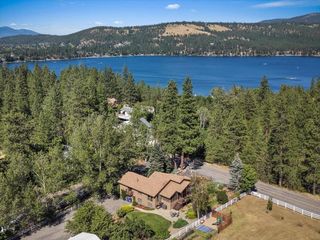
New Kitchen & Bath photos coming soon! Welcome to your ultimate lakeside retreat on the coveted shores of Liberty Lake. This spacious 4-bed, 4-bath home blends relaxation and recreation seamlessly. The newly remodeled kitchen features stainless appliances, an undermount sink, quartz countertops, and full-height tile backsplash, plus a remodeled main floor bath. Step outside to your private sandy beach for swimming, boating, fishing, kayaking, paddleboarding, wakesurfing, and waterskiing, with a competition ski course right off the property. A deep-water dock provides boat mooring, while multiple decks and patios make entertaining effortless. Inside, two living rooms showcase breathtaking lake views and the home sleeps 11 comfortably. Under-carport workshop storage keeps all your gear organized. Recent upgrades include a black metal roof, exterior stain, remodeled basement, water heater, windows, and upgraded lighting. Rated 4.97/5 on Airbnb and 10/10 on VRBO.
- Listing Status:
- Active
- Data Last Updated:
- August 6, 2026 at 6:19AM
- Listing Office:
- Prime Real Estate Group : (509) 220-0128
- Listing Agent:
- Melissa Murphy : (509) 220-0128
- MLS ID:
- 202621376

- General: Stge Shd
- Style: Contemporary
- Parking: Off Site
- Roofing: Metal
- Windows: Aluminum FramesVinyl Frames
- General: Two Story
- Road/Access: City StreetPaved Road
- Originating MLS: sarmls
- School District: Central Valley
- County: Spokane
- Zoning: 55261.0107
- View: Water
- Utilities: Cable Available
- Source: sarmls
This listing courtesy of Melissa Murphy , Prime Real Estate Group
Monthly Payment
- Principal & Interest $
- Property Taxes $
- Home Insurance $
- VA Funding Fee $

 New - 2 days ago