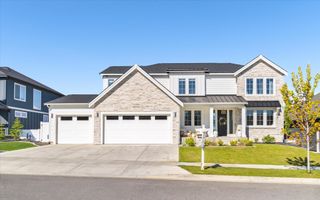
330 S Legend Tree Dr, Liberty Lake, WA 99019
- 5 beds |
- 4 baths |
- 5,435 sqft
 Single-Family Home
  Built in 2014
  0.6acre lot
 3 car garage
  $258/sqft
  Listed 16 days ago
Property Description
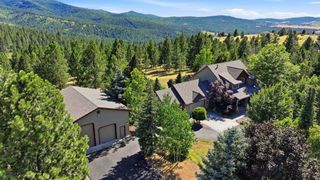
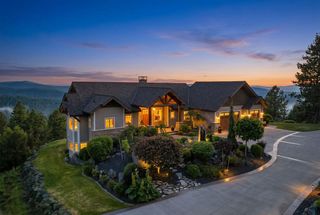
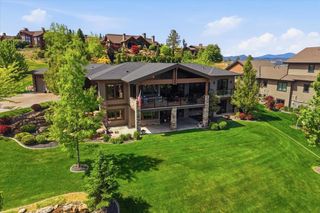
Nestled within the prestigious Estates at Legacy Ridge, this exceptional Camden-built custom home offers quality craftsmanship, beautiful lake views, and luxury living. Built in 2014 , with fresh carpeting and paint inside, this meticulously maintained 5-bed, 4-bath residence features soaring great room ceilings, solid wood doors, engineered hardwood flooring, and an open-concept layout with formal dining. The gourmet kitchen boasts granite slab countertops, a large island, double ovens, walk-in pantry, and scenic views. The primary suite includes a generous walk-in closet and oversized walk-in shower. The daylight lower level offers a spacious family room, wet bar, full bath, extra bedroom, and abundant storage. Enjoy the beautifully landscaped backyard with multiple seating areas, custom stone dry river bed, fenced garden space, and gas firepit. Oversized 3-car garage, new carpet, and a prime location near golf, Liberty Lake, trails, shopping, and dining.
- Listing Status:
- Pending
- Data Last Updated:
- August 6, 2026 at 7:16AM
- Listing Office:
- Windermere Liberty Lake : (253) 508-0974
- Listing Agent:
- Brandi Pauling : (253) 508-0974
- MLS ID:
- 202621309

- General: Hot WaterHigh Speed InternetPantryKitchen IslandCathedral Ceiling(s)Natural Woodwork
- Appliances: RangeGas RangeDouble OvenDishwasherRefrigeratorDisposalMicrowaveWasherDryerHard Surface Counters
- Basement: FullFinishedRI BdrmRI BathDaylightRec/Family AreaWalk-Out Access
- A/C: Central Air
- Heating: Natural GasForced AirHumidity Control
- Fireplace: GasFireplaces: 1
- Style: Craftsman
- Parking: AttachedGarage Door Opener
- Roofing: Composition
- Windows: Vinyl FramesMulti-Pane Windows
- General: Two Story
- Road/Access: City StreetPrivate RoadPaved Road
- HOA Amenities: 635.0Quarterly
- Originating MLS: sarmls
- School District: Central Valley
- County: Spokane
- Zoning: 55222.1541
- View: Mountain(s)TerritorialWater
- Source: sarmls
This listing courtesy of Brandi Pauling , Windermere Liberty Lake
Monthly Payment
- Principal & Interest $
- Property Taxes $
- Home Insurance $
- VA Funding Fee $

 New - 1 day ago