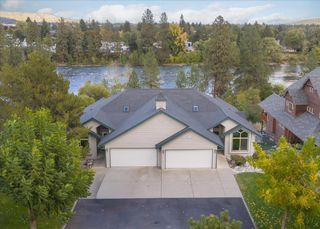
451 N KENNEWICK Ln, Liberty Lake, WA 99019
- 7 beds |
- 5 baths |
- 5,519 sqft
 Single-Family Home
  Built in 2006
  0.66acre lot
 3 car garage
  $250/sqft
  Listed 14 days ago
Property Description
Experience Northwest living in this expansive 5,500+ sq ft rancher with a walkout basement on .66 acres in the sought-after Legacy Ridge community. Overlooking the neighborhood park and set back from the street, this home offers sweeping city and sunset views, exceptional privacy, and direct access to neighborhood trails with stunning lake views. The open-concept layout features rich hickory flooring, formal and informal dining spaces, and a spacious kitchen with a sweeping bar. With 7 oversized bedrooms and 5 bathrooms, the flexible floor plan easily accommodates home offices, guest suites, recreation spaces, or multigenerational living. The walkout basement includes a wet bar, creating versatile space for entertaining, recreation, guests, or extended living. Enjoy a landscaped yard with water feature, frequent wildlife, and a forested backyard backing to protected land. Dual covered outdoor living spaces showcase the views. Close to shopping, schools, and the lake.
- Listing Status:
- Pending
- Data Last Updated:
- August 6, 2026 at 6:19AM
- Listing Office:
- Amplify Real Estate Services : 303-594-8963
- Listing Agent:
- Tara Douglas : 303-594-8963
- MLS ID:
- 202621445

- General: Hot WaterSee RemarksPantryKitchen IslandCathedral Ceiling(s)Natural WoodworkCentral Vacuum
- Rooms: Utility Room
- Appliances: Indoor GrillGas RangeDouble OvenDishwasherRefrigeratorDisposalMicrowaveHard Surface Counters
- Basement: FullFinishedDaylightWalk-Out Access
- Flooring: Wood
- A/C: Central Air
- Heating: Natural GasElectricForced Air
- Fireplace: GasFireplaces: 1
- Style: Ranch
- Parking: AttachedGarage Door OpenerOff SiteOversized
- Roofing: Composition
- Windows: Wood Frames
- General: One Story
- Road/Access: Private RoadPaved Road
- HOA Amenities: Monthly
- Originating MLS: sarmls
- School District: Central Valley
- County: Spokane
- Zoning: 55164.0403
- View: CityMountain(s)Park/Greenbelt
- Source: sarmls
This listing courtesy of Tara Douglas , Amplify Real Estate Services
Monthly Payment
- Principal & Interest $
- Property Taxes $
- Home Insurance $
- VA Funding Fee $