10303 N Stoneman Bluff Ln, Spokane, WA 99217
- 5 beds |
- 4 baths |
- 4,352 sqft
 Single-Family Home
  Built in 1998
  10.13acre lot
 2 car garage
  $379/sqft
  Listed 3 months ago
Property Description
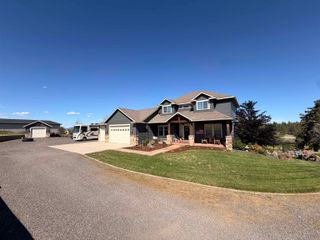
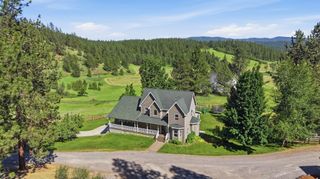
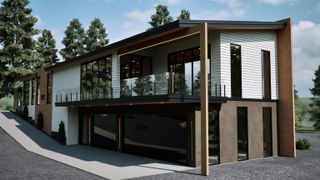
Welcome to one of Spokane's most breathtaking estates — where luxury meets rare flexibility. Perched on 10 acres overlooking the Peone Prairie, this exceptional property combines refined main home living w/ a fully self-contained 1,440 sq ft apartment above the shop, complete w/ 2 beds & 1 bath. Perfect for multigenerational living, long-term guests or rental income. The 5-bed, 4-bath main home spans 4,352 sq ft of thoughtfully designed living. Quality finishes, expansive prairie views & an updated kitchen set the tone, while the main floor den and laundry add everyday ease. The upper-level primary suite is a true retreat & the lower level — with a full wet bar and game space — was made for entertaining. Outdoors, a resort-style setting awaits: waterfall, hot tub, pergola & fire pit. The 48x50 shop features a car lift, air compressor, root cellar, and full bath, with a barn and storage shed adding exceptional versatility. A rare blend of privacy, luxury, and endless possibilities. Seller financing available.
- Listing Status:
- Active
- Data Last Updated:
- August 6, 2026 at 7:16AM
- Listing Office:
- Coldwell Banker Tomlinson : (509) 953-8461
- Listing Agent:
- Loriann Brown : (509) 953-8461
- MLS ID:
- 202615891

- General: Spa/Hot TubWorkshopBarn(s)Stge ShdGuest House
- Parking: DetachedWorkshop in GarageGarage Door OpenerOversized
- Roofing: Composition
- Windows: Bay Window(s)Vinyl Frames
- General: Two Story
- Road/Access: Private RoadPaved Road
- Originating MLS: sarmls
- School District: Mead
- County: Spokane
- Zoning: 36133.9072
- View: Mountain(s)Territorial
- Utilities: Cable Available
- Source: sarmls
This listing courtesy of Loriann Brown , Coldwell Banker Tomlinson
Monthly Payment
- Principal & Interest $
- Property Taxes $
- Home Insurance $
- VA Funding Fee $