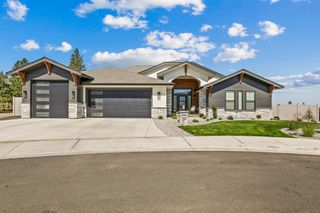
1518 E 20th Ave, Spokane, WA 99203
- 4 beds |
- 3 baths |
- 3,200 sqft
 Single-Family Home
  Built in 2025
  0.58acre lot
 3 car garage
  $562/sqft
  Listed 1 month ago
Property Description
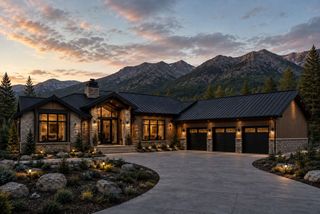
Skip the new construction hassles — this one is done to perfection. One year old at the end of a quiet dead-end street, this custom Rockwood showpiece sits on 0.58 acres of mature trees in one of Spokane's most coveted South Hill neighborhoods — zoned for Hutton Elementary and among the area's most distinguished homes. Immaculately designed for main-floor living: soaring 15-ft ceilings, floor-to-ceiling windows, white oak floors, a dual-sided indoor/outdoor gas fireplace, two sets of sliders, and 10x12 bi-fold doors that open wide to the covered patio for a seamless indoor-outdoor connection. The chef's kitchen features quartz countertops, a generous island, and a butler's pantry with beverage refrigerator, ice maker, and sink. The primary suite has a walk-in closet and spa-style bath — all showers finished in Topcrete. Four bedrooms, three baths, three-car garage, a dedicated home gym, and temperature-controlled crawl space with full under-house storage. This is the one.
- Listing Status:
- Active
- Data Last Updated:
- August 6, 2026 at 4:18AM
- Listing Office:
- Prime Real Estate Group : (509) 220-0128
- Listing Agent:
- Melissa Murphy : (509) 220-0128
- MLS ID:
- 202619229

- Style: Contemporary
- Parking: AttachedGarage Door OpenerOversized
- Roofing: FlatSee Remarks
- Windows: Multi-Pane Windows
- General: One Story
- Road/Access: City StreetPaved Road
- Originating MLS: sarmls
- School District: Spokane Dist 81
- County: Spokane
- Zoning: 35282.1243
- View: Territorial
- Source: sarmls
This listing courtesy of Melissa Murphy , Prime Real Estate Group
Monthly Payment
- Principal & Interest $
- Property Taxes $
- Home Insurance $
- VA Funding Fee $