2104 E 8th Ave, Spokane, WA 99202
- 3 beds |
- 2 baths
 Single-Family Home
  Built in 1908
  0.38acre lot
 2 car garage
  $——/sqft
  Listed 11 days ago
Property Description
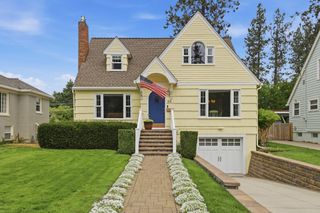
Perched on a .38-acre view property comprised of multiple parcels in Spokane's desirable Perry District. This timeless Craftsman offers the perfect blend of urban convenience and suburban privacy. The home showcases extensive natural woodwork, beautiful leaded-glass windows, and multiple French doors that fill the interior with warmth and charm. Enjoy sweeping city and territorial views from the bluff-side setting, visible from many rooms throughout the home. The spacious floor plan features 3 bedrooms and 2 bathrooms, including a private primary suite with an ensuite bath, walk-in closet, and direct access to its own view deck. Designed for everyday living and entertaining, the main floor offers a formal living room, library, and family room, along with two cozy fireplaces and convenient main-floor utilities. Large windows frame the stunning scenery and provide an abundance of natural light. With its lot size, classic Craftsman details, and coveted Perry District location this is truly a special home!
- Listing Status:
- Active
- Data Last Updated:
- August 6, 2026 at 4:18AM
- Listing Office:
- Best Choice Realty : 509-389-6380
- Listing Agent:
- Elizabeth Bendinelli : 509-389-6380
- MLS ID:
- 202621582

- Style: RanchCraftsman
- Parking: Detached
- Roofing: Composition
- Windows: Wood FramesVinyl FramesMulti-Pane Windows
- General: One Story
- Road/Access: City Street
- Originating MLS: sarmls
- School District: Spokane Dist 81
- County: Spokane
- Zoning: 35214.3104
- View: CityTerritorial
- Source: sarmls
This listing courtesy of Elizabeth Bendinelli , Best Choice Realty
Monthly Payment
- Principal & Interest $
- Property Taxes $
- Home Insurance $
- VA Funding Fee $

 New - 23 hours ago