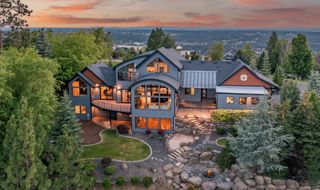
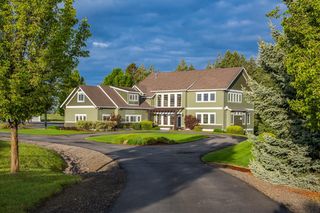
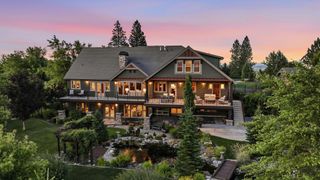
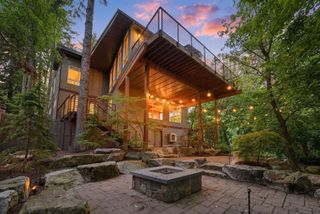
2436 S Ivory St, Spokane, WA 99203
- 5 beds |
- 4 baths |
- 5,780 sqft
 Single-Family Home
  Built in 1978
  0.43acre lot
 2 car garage
  $285/sqft
  Listed 2 months ago
Property Description
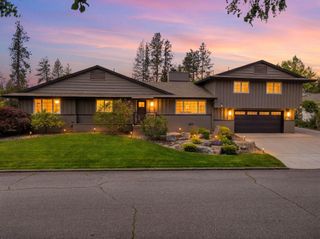
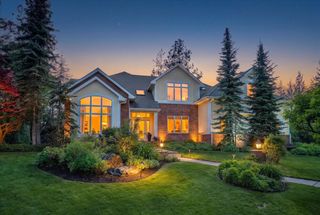
Located on a private .43-acre corner lot in the sought-after Rockwood neighborhood, this updated custom brick rancher offers 5 bedrooms, 3.5 bathrooms, & 5,780 square feet of thoughtfully designed living space. A welcoming courtyard creates a grand first impression upon entry. The main floor features new Stoneform flooring throughout, a spacious great room with gas fireplace, dedicated office, and a luxurious primary suite complete with wood-burning fireplace, garden tub, double sinks, radiant heated bathroom floors, and double closets. The finished daylight basement provides additional living and entertaining space with outside access. Quality finishes include vaulted ceilings, bay window, and central air. Enjoy beautifully landscaped grounds with mature trees, sprinkler system, new covered deck with lights and fans, patio, and fenced backyard. An oversized attached 2 car garage, 800-amp service, and prime South Hill location near parks, schools, and amenities complete this exceptional home.
- Listing Status:
- Pending
- Data Last Updated:
- August 6, 2026 at 7:16AM
- Listing Office:
- eXp Realty, LLC Branch : (509) 434-4205
- Listing Agent:
- Joy Wood : (509) 434-4205
- MLS ID:
- 202617253

- General: Hot WaterSmart ThermostatPantryKitchen IslandCathedral Ceiling(s)Natural WoodworkLVP/LVT Flr
- Rooms: Utility RoomLVP/LVT Flr
- Appliances: Water SoftenerFree-Standing RangeIndoor GrillGas RangeDishwasherRefrigeratorDisposalMicrowaveHard Surface Counters
- Basement: FullFinishedRec/Family AreaWalk-Out Access
- Flooring: LVP/LVT Flr
- A/C: Central Air
- Heating: Natural GasForced AirRadiant FloorHumidity Control
- Fireplace: MasonryGasWoodburning FireplceFireplaces: 2
- Style: Ranch
- Parking: AttachedGarage Door OpenerOff Site
- Roofing: Composition
- Windows: Bay Window(s)Wood FramesVinyl FramesMulti-Pane WindowsLVP/LVT Flr
- General: One Story
- Road/Access: City StreetPaved Road
- Originating MLS: sarmls
- School District: Spokane Dist 81
- County: Spokane
- Zoning: 35294.0237
- Source: sarmls
This listing courtesy of Joy Wood , eXp Realty, LLC Branch
Monthly Payment
- Principal & Interest $
- Property Taxes $
- Home Insurance $
- VA Funding Fee $