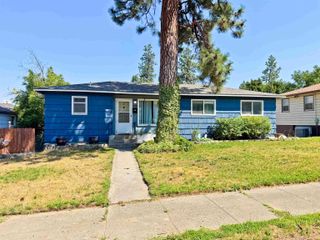
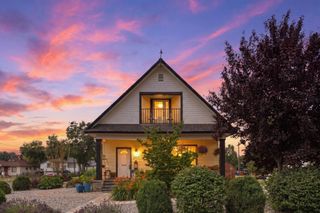
3819 S Alder Dr, Spokane, WA 99223
- 4 beds |
- 3 baths |
- 2,066 sqft
 Single-Family Home
  Built in 1987
  —— sqft lot
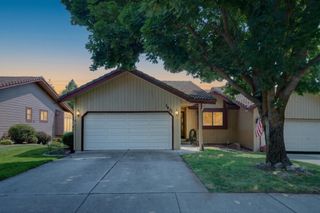
  2 car garage
  $155/sqft
  Listed 1 month ago
Property Description
Experience effortless living in this beautifully maintained home located in a secure, gated, pet-friendly community. The spacious open-concept main floor features vaulted ceilings, abundant natural light, hard-surface flooring, a cozy gas fireplace, and a charming greenhouse bay window. The updated kitchen offers custom cabinetry, expansive countertops, an eating bar, stainless steel appliances, and convenient main-floor laundry. The primary suite includes a private ensuite with a garden tub, separate shower, and oversized vanity. A second main-floor bedroom is ideal for guests or a home office, plus a convenient half bath. The finished lower level provides two additional bedrooms, a bathroom, family room, workshop or craft room, and ample storage. Enjoy a private, tree-lined deck, attached garage, and extra storage. HOA-maintained exterior of the home is truly turn key, beautifully landscaped and fenced grounds, expansive green spaces, and a sparkling in-ground pool complete this carefree lifestyle.
- Listing Status:
- Active
- Data Last Updated:
- August 6, 2026 at 7:16AM
- Listing Office:
- John L Scott, Inc. : (509) 280-8595
- Listing Agent:
- Cynthia Gustafson : (509) 280-8595
- MLS ID:
- 202619109

- Style: Ranch
- Parking: AttachedSlabGarage Door Opener
- Roofing: Tile
- Windows: Bay Window(s)Vinyl FramesMulti-Pane Windows
- General: One Story
- Road/Access: City StreetPrivate RoadPaved RoadSee Remarks
- HOA Amenities: 498.0Monthly
- Originating MLS: sarmls
- School District: Spokane Dist 81
- County: Spokane
- Zoning: 35343.1504
- View: Territorial
- Utilities: Cable Available
- Source: sarmls
This listing courtesy of Cynthia Gustafson , John L Scott, Inc.
Monthly Payment
- Principal & Interest $
- Property Taxes $
- Home Insurance $
- VA Funding Fee $