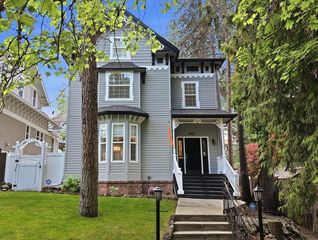
401 E 18TH Ave, Spokane, WA 99203
- 4 beds |
- 4 baths |
- 3,552 sqft
 Single-Family Home
  Built in 1909
  6,534sqft lot
 2 car garage
  $338/sqft
  Listed 12 days ago
Property Description
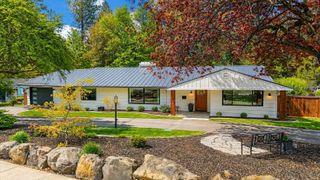
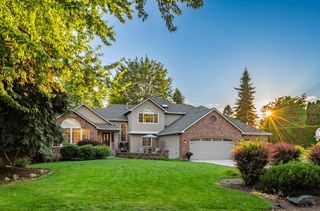
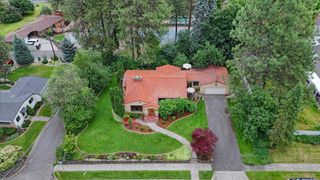
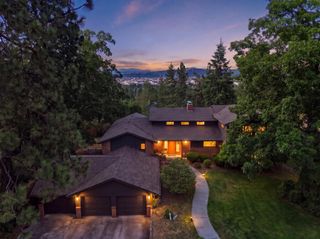
Experience luxury urban living in Spokane’s premier National Register historic district. Living a block from Manito Park, beside Rockwood Bakery, and near Hutton Elementary offers a "Walker’s Paradise" lifestyle for coffee, dining, and outdoor leisure. This 1909 footprint property boasts four bedrooms, three and a half bathrooms and great storage. Every room is flooded with natural light through Andersen Wood Composite Fibrex windows. The property features premium finishes: 12-foot ceilings, a spacious dream kitchen (quartz countertops, a 36-inch range, and an LG French Door refrigerator), solid core doors, hardwood floors, and a top-floor bonus/media room. A 400-amp electrical service powers 2 Mitsubishi high-efficiency heat pumps on 2 zones + 2 Rheem ProTerra hybrid heat pump water heaters in the main house. The fully detached 616 sq. ft, 2-story garage is wired and plumbed to be an ADU or guest suite. Private sprinklered backyard space and off-street parking for three complete this South Hill masterpiece!
- Listing Status:
- Active
- Data Last Updated:
- August 6, 2026 at 12:16AM
- Listing Office:
- Windermere Valley : 509-599-0007
- Listing Agent:
- Laurie Hopkins : 509-599-0007
- MLS ID:
- 202621488

- General: Workshop
- Style: Contemporary
- Parking: DetachedSlabOff SiteOversized
- Roofing: Composition
- Windows: Skylight(s)Wood Frames
- General: Three Story
- Road/Access: City Street
- Originating MLS: sarmls
- School District: Spokane Dist 81
- County: Spokane
- Zoning: 35292.0721
- Source: sarmls
This listing courtesy of Laurie Hopkins , Windermere Valley
Monthly Payment
- Principal & Interest $
- Property Taxes $
- Home Insurance $
- VA Funding Fee $