401 W Trailridge Ct, Spokane, WA 99224
- 3 beds |
- 3 baths |
- 3,529 sqft
 Single-Family Home
  Built in 2005
  0.31acre lot
 3 car garage
  $225/sqft
  Listed 5 days ago
Property Description
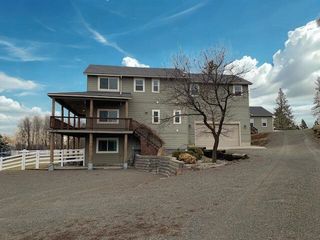
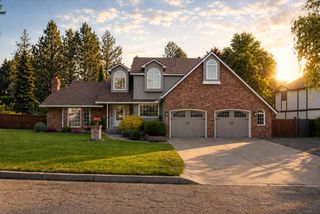
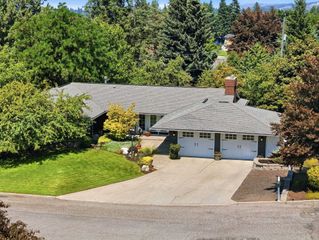
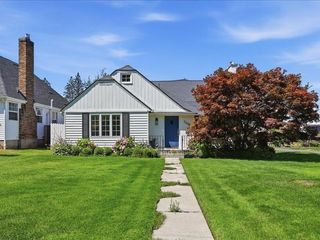
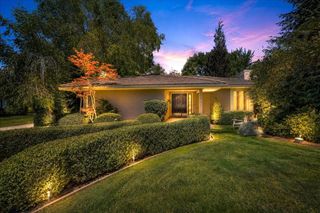
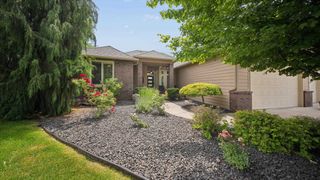
Timeless, classic, Paras Construction in Eagle Ridge Estates at the end of a secluded cul-de-sac surrounded by undeveloped Eagle Ridge HO parcels. This 3500+ square foot house is a daylight walkout rancher(could be one level living)on nearly 1/3 of an acre lot...oh so quiet and private... has a peaceful country feel. Generously sized rooms, great room concept with vaulted ceiling, solid core 6 panel doors, generous use of stone and designer wood, 9' basement ceilings, bay window breakfast nook, 3 full bathrooms, covered deck and an abundance of storage. Other perks include remote operated shades/blinds, spacious 3 car garage with heater, new furnace and A/C unit in 2025, high-end/huge Subzero refrigerator and laundry room sink. Eagle Ridge is a lifestyle of neighborhood activities, walking trails, glimpses of wildlife and yet close proximity to high-end dining, grocery, downtown Spokane, golf and Spokane Airport. This is a must see!!!
- Listing Status:
- Active
- Data Last Updated:
- August 6, 2026 at 1:17AM
- Listing Office:
- Windermere City Group : (509) 624-3644
- Listing Agent:
- Don Hay : (509) 624-3644
- MLS ID:
- 202621904

- Style: Ranch
- Parking: AttachedGarage Door OpenerOff Site
- Roofing: Composition
- Windows: Vinyl Frames
- General: One Story
- Road/Access: City StreetPaved Road
- HOA Amenities: 58.0Monthly
- Originating MLS: sarmls
- School District: Spokane Dist 81
- County: Spokane
- Zoning: 34064.1705
- View: Territorial
- Utilities: Cable Available
- Source: sarmls
This listing courtesy of Don Hay , Windermere City Group
Monthly Payment
- Principal & Interest $
- Property Taxes $
- Home Insurance $
- VA Funding Fee $