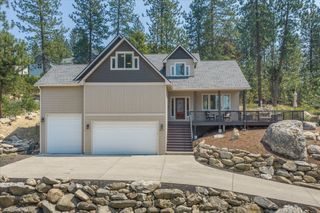
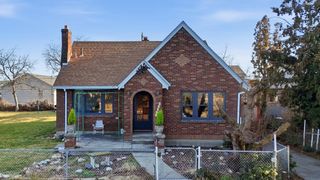
4303 S Martin St, Spokane, WA 99203
- 4 beds |
- 3 baths |
- 2,446 sqft
 Single-Family Home
  Built in 1963
  0.25acre lot
 2 car garage
  $204/sqft
  Listed 1 month ago
Property Description
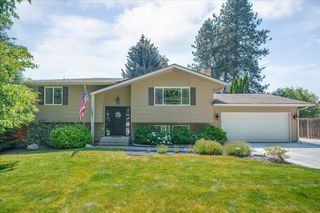
This charming Hamblen tri-level offers a refined, functional layout w/ three bedrooms thoughtfully tucked away from the main living spaces, creating comfort & privacy throughout. Step inside to a cozy kitchen featuring stainless-steel appliances, a breakfast nook, & an inviting eat bar perfect for casual meals or morning coffee. Fresh interior paint adds a crisp, move-in-ready feel. The spacious lower-level family room provides exceptional flexibility, complemented by a light, bright office ideal for remote work or creative pursuits. An additional downstairs area serves as a bonus room, 4th bedroom, or versatile flex space. Outside, enjoy a beautifully fenced backyard w/ sprinkler system & raised planter boxes—perfect for gardening, play, or outdoor entertaining. All appliances stay, adding ease & value. This home blends comfort, versatility, & a truly special location—an elegant find in the sought-after Hamblen area.
- Listing Status:
- Active
- Data Last Updated:
- August 5, 2026 at 11:17PM
- Listing Office:
- EXIT Real Estate Professionals : 509-254-4899
- Listing Agent:
- Kali Butler : 509-254-4899
- MLS ID:
- 202620007

- General: Stge Shd
- Style: Other
- Parking: AttachedWorkshop in GarageGarage Door OpenerOff Site
- Roofing: Composition
- General: One and a Half Story
- Road/Access: City StreetPaved Road
- Originating MLS: sarmls
- School District: Spokane Dist 81
- County: Spokane
- Zoning: 35333.1334
- View: Territorial
- Source: sarmls
This listing courtesy of Kali Butler , EXIT Real Estate Professionals
Monthly Payment
- Principal & Interest $
- Property Taxes $
- Home Insurance $
- VA Funding Fee $