4908 E 50th Ave, Spokane, WA 99223
- 4 beds |
- 3 baths |
- 3,447 sqft
 Single-Family Home
  Built in 1971
  0.49acre lot
 2 car garage
  $145/sqft
  Listed 7 days ago
Property Description
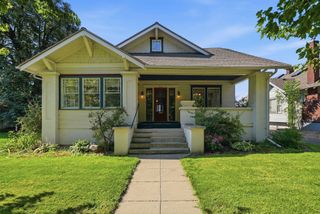
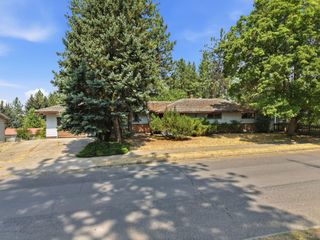
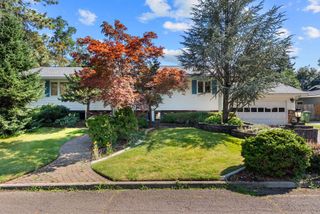
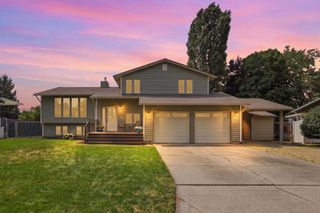
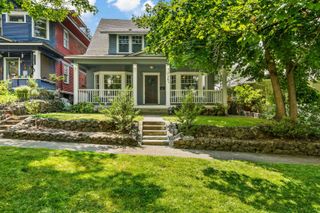
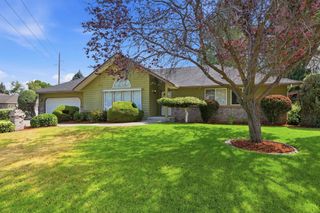
Set on a secluded, oversized South Hill corner lot, this custom mid-century modern is an architectural original echoing the organic lines of Frank Lloyd Wright. Dramatic vaulted ceilings, floor-to-ceiling windows, exposed wood beams & statement fireplace anchor the living space, while ribbon glass & lantern pendants nod to the era. Red oak hardwoods run through the main areas & under the hallway carpet, waiting for reveal. The peninsula kitchen connects to living & dining rooms with pass-through panels, a feature easily opened to create a great room. 3,447 sq ft offers flexible space, including the primary suite occupying the entire 2nd floor with its own solarium. The basement offers a workshop & bathroom in progress. A heated driveway, metal roof, newer furnace (2020) & sewer (2006) bring peace of mind. Outside, a wraparound deck with 2nd solarium opens to tree-lined Northern views, hot tub & a hillside bench perfect for sunsets. A rare find with soaring lines & quality bones is ready for your modern touch.
- Listing Status:
- Pending
- Data Last Updated:
- August 6, 2026 at 12:16AM
- Listing Office:
- John L Scott, Inc. : (509) 230-6939
- Listing Agent:
- Emma Cloninger : (509) 230-6939
- MLS ID:
- 202621713

- General: Solarium/AtriumSmart ThermostatPantryCathedral Ceiling(s)Natural Woodwork
- Rooms: Utility Room
- Appliances: Free-Standing RangeGas RangeDishwasherRefrigeratorDisposalWasherDryer
- Basement: FullPartially FinishedWorkshop
- Flooring: Wood
- Heating: Natural GasForced Air
- Fireplace: GasFireplaces: 2
- General: Spa/Hot Tub
- Style: Traditional
- Parking: Attached
- Roofing: Metal
- Windows: Skylight(s)Wood FramesVinyl Frames
- General: Split Entry
- Road/Access: City StreetPaved Road
- Originating MLS: sarmls
- School District: Spokane Dist 81
- County: Spokane
- Zoning: 34022.1436
- View: Mountain(s)Territorial
- Source: sarmls
This listing courtesy of Emma Cloninger , John L Scott, Inc.
Monthly Payment
- Principal & Interest $
- Property Taxes $
- Home Insurance $
- VA Funding Fee $