520 E 11th Ave, Spokane, WA 99202
- 4 beds |
- 3 baths |
- 5,196 sqft
 Single-Family Home
  Built in 1910
  0.42acre lot
 2 car garage
  $173/sqft
  Listed 5 months ago
Property Description
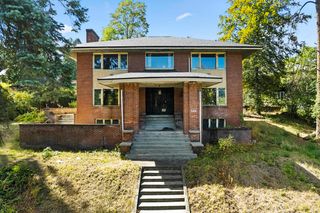
Tastefully preserved throughout, this iconic Tudor Craftsman was designed by architect W.W. Hyslop & is set on 0.42 acres in Spokane's Rockwood neighborhood. Inside, a dramatic central staircase, restored leaded glass windows, original built in features, replastered walls & gleaming hardwood floors preserve timeless character. The kitchen offers quartz countertops, double ovens & prep space. A main living room with fireplace & a walkout lower level with bonus space offer flexible living, & a wraparound porch captures city lights, sunset views & Mt. Spokane. Updates completed in 2007 include a 40 year Elk roof, restored exterior siding & paint, new 200 amp service & wiring, updated plumbing & fixtures, two new gas forced air furnaces, A/C, leaded glass repair, insulation, new gutters & interior paint. The current owners have since finished the attic & basement. A one car garage & mature landscaping complete the private grounds. Near Spokane's medical district, Manito Park, dining, shopping & downtown access.
- Listing Status:
- Pending
- Data Last Updated:
- August 6, 2026 at 7:16AM
- Listing Office:
- Real Broker LLC : 509-475-9075
- Listing Agent:
- Tanya Starkel : 509-475-9075
- MLS ID:
- 202613084

- General: PantryKitchen IslandNatural Woodwork
- Appliances: RangeGas RangeDouble OvenDishwasherRefrigeratorMicrowaveWasherDryer
- Basement: FullPartially FinishedLaundryWalk-Out AccessWorkshop
- Flooring: Wood
- A/C: Central Air
- Heating: Natural GasForced Air
- Fireplace: GasFireplaces: 2
- Style: Tudor
- Parking: DetachedAlley Access
- Roofing: Composition
- Windows: Wood Frames
- General: Three Story
- Road/Access: City StreetPrivate RoadPaved Road
- Originating MLS: sarmls
- School District: Spokane Dist 81
- County: Spokane
- Zoning: 35203.2713
- View: CityTerritorial
- Source: sarmls
This listing courtesy of Tanya Starkel , Real Broker LLC
Monthly Payment
- Principal & Interest $
- Property Taxes $
- Home Insurance $
- VA Funding Fee $