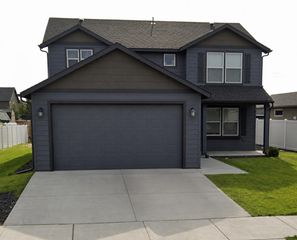
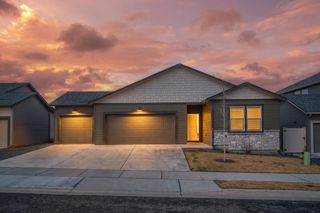
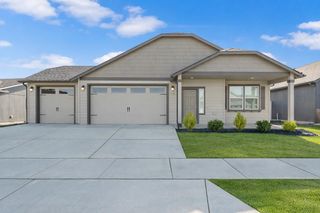
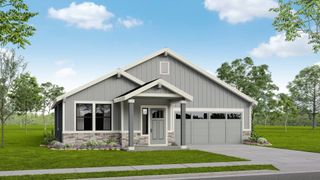
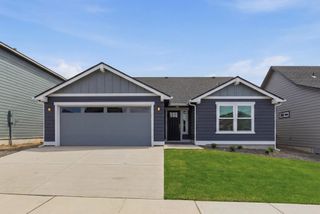
5784 S Bernard St, Spokane, WA 99224
- 4 beds |
- 3 baths |
- 1,745 sqft
 Single-Family Home
  Built in 2026
  4,792sqft lot
 2 car garage
  $255/sqft
  Listed 2 months ago
Property Description
Welcome to the Sherwood by D.R. Horton, designed for effortless entertainment and comfortable living. The main level features an open-concept great room that seamlessly connects to the kitchen and dining areas. The kitchen is a chef’s delight, boasting an oversized walk-in pantry and stainless-steel appliances, including an electric range, microwave hood, and dishwasher. Upstairs, the expansive primary suite provides a tranquil retreat with a walk-in closet, double sink vanity, and walk-in shower. Down the hall, you’ll find three additional bedrooms that share a well-appointed secondary bathroom with a single-sink vanity and a tub. For added convenience, the upstairs layout includes a laundry room, maintenance room, and a linen closet. The Sherwood offers the perfect blend of style and functionality. Model home is open by appointment, please call to set up a showing.
- Listing Status:
- Active
- Data Last Updated:
- August 6, 2026 at 1:19PM
- Listing Office:
- D.R. Horton America's Builder : (509) 481-5285
- Listing Agent:
- Karver Pate : (509) 481-5285
- MLS ID:
- 202618382

- Style: Traditional
- Parking: Attached
- Roofing: Composition
- General: Two StoryVapor Barrier
- Road/Access: City StreetPaved Road
- HOA Amenities: 740.0Annually
- Originating MLS: sarmls
- School District: Spokane Dist 81
- County: Spokane
- Zoning: 34064.6809
- Source: sarmls
This listing courtesy of Karver Pate , D.R. Horton America's Builder
Monthly Payment
- Principal & Interest $
- Property Taxes $
- Home Insurance $
- VA Funding Fee $

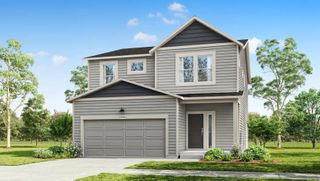
 New - 1 day ago