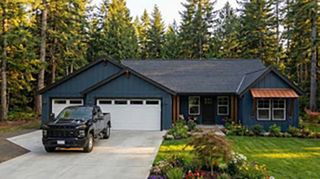
8305 E Maringo Dr, Spokane, WA 99212
- 4 beds |
- 3 baths |
- 2,232 sqft
 Single-Family Home
  Built in 2023
  0.31acre lot
 4 car garage
  $349/sqft
  Listed 3 months ago
Property Description
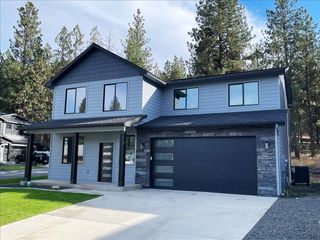
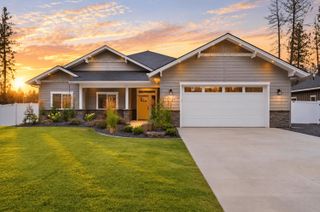
Stunning custom built luxury rancher offers effortless 1 level living with zero step entry on .31 acre, 4 beds, 2.5 baths & high end finishes throughout. Open concept floor plan flows seamlessly from the welcoming foyer to a grand living area w/vaulted ceilings, gas fireplace & a high quality Minglei window/door package that fills the home with natural light. Impressive 12' folding glass patio door offers perfect indoor/outdoor flow to the covered concrete patio & new hot tub. Chef's kitchen features a generous island/eating bar, quartz counters, Thermador gas range, SS appliances & spacious butler's pantry w/a sink & space for a small fridge. Primary suite offers a walk in closet, dual vanity & soaking tub. There is LVP flooring throughout, tankless water heater, custom blinds/blackout shades, central a/c & a solar panel system. Mud/laundry room offers more storage off the 3 bay tandem garage (fits 4 cars). Fenced back yard, sprinkler sys. & RV parking in a very convenient location. Exceptional home! No HOA!
- Listing Status:
- Active
- Data Last Updated:
- August 6, 2026 at 7:16AM
- Listing Office:
- Amplify Real Estate Services : 509-953-0201
- Listing Agent:
- Mary Ogle : 509-953-0201
- MLS ID:
- 202615640

- General: Spa/Hot Tub
- Style: Ranch
- Parking: AttachedRV Access/ParkingWorkshop in GarageGarage Door OpenerOff Site
- Roofing: Composition
- Windows: Aluminum FramesMulti-Pane Windows
- General: One Story
- Road/Access: City StreetPaved Road
- Originating MLS: sarmls
- School District: West Valley
- County: Spokane
- Zoning: 45061.1101
- Source: sarmls
This listing courtesy of Mary Ogle , Amplify Real Estate Services
Monthly Payment
- Principal & Interest $
- Property Taxes $
- Home Insurance $
- VA Funding Fee $