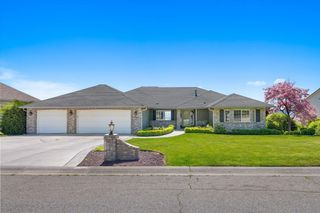
8604 E Black Oak Ln, Spokane, WA 99217
- 5 beds |
- 4 baths |
- 4,680 sqft
 Single-Family Home
  Built in 2012
  8,712sqft lot
 3 car garage
  $197/sqft
  Listed 1 month ago
Property Description
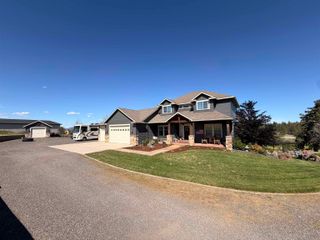
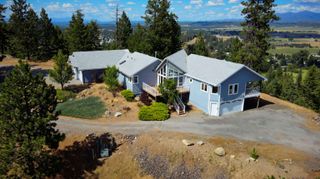
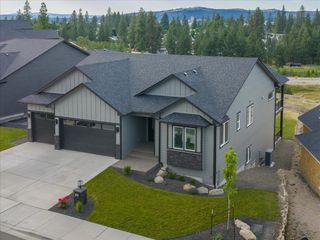
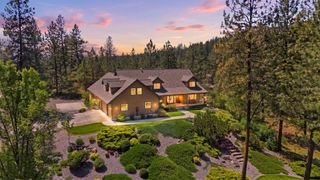
Perched in the sought-after Northwood community, is an exceptional 5-bedroom, 4-bath home with 4,680 sq. ft. of thoughtfully designed living space and breathtaking 180° southerly views of Spokane. Vaulted ceilings, rich engineered hardwood floors, expansive windows, formal and informal dining areas, and a flexible sitting room create an inviting main level. The kitchen opens to a covered deck to soak up the stunning views, perfect for year-round entertaining. The main-floor primary suite features breathtaking views, a walk-in closet, dual vanities, garden tub, walk-in shower, and private water closet. The daylight basement showcases a dramatic floor-to-ceiling ledgestone accent wall in a spacious family room, plus an expansive recreation room with custom wood bookshelves and benches with storage, custom wet bar with wine storage, 2 room office with built-ins, and direct backyard access. Professionally landscaped with planting boxes, sprinkler and drip systems, plus a 3-car garage with a custom storage system.
- Listing Status:
- Active
- Data Last Updated:
- August 6, 2026 at 7:16AM
- Listing Office:
- Woodbridge Real Estate : (509) 290-0669
- Listing Agent:
- Stacie Olson : (509) 290-0669
- MLS ID:
- 202620459

- Style: RanchCraftsman
- Parking: AttachedGarage Door OpenerOff SiteOversized
- Roofing: Composition
- Windows: Wood FramesMulti-Pane Windows
- General: One Story
- Road/Access: City StreetPaved Road
- HOA Amenities: 440.0Annually
- Originating MLS: sarmls
- School District: West Valley
- County: Spokane
- Zoning: 46311.4603
- View: CityMountain(s)
- Source: sarmls
This listing courtesy of Stacie Olson , Woodbridge Real Estate
Monthly Payment
- Principal & Interest $
- Property Taxes $
- Home Insurance $
- VA Funding Fee $