$724,900
8930 E Ridgeline Ln, Spokane, WA 99217
- 4 beds |
- 3 baths |
- 3,369 sqft
 Single-Family Home
  Built in 2025
  8,712sqft lot
 3 car garage
  $215/sqft
  Listed 1 month ago
Property Description
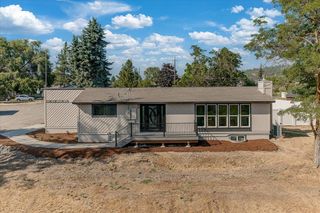
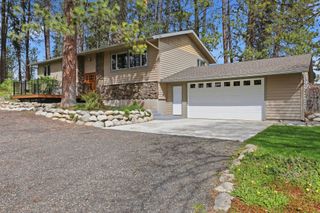
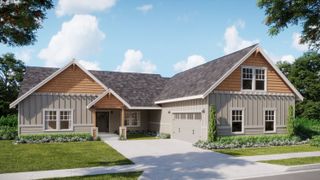
Sunview Ridge Model Home now offered at a great price!! Looking for a great view, main floor living, quality construction and a 3 car garage? Don't miss this stunning daylight rancher designed to take full advantage of the beautiful Southerly views at Sunview Ridge. Quality construction by Gordon Finch Homes. Open, great room design, island kitchen w/Bosch appliances, custom cabinetry & large partially covered deck. The luxurious primary suite features tile mudset walk-in shower and a large walk-in closet. No step entry, fully finished walkout basement, hardwood floors, quartz countertops and front yard landscaping. Ask about special financing incentive.
- Listing Status:
- Active
- Data Last Updated:
- August 6, 2026 at 7:16AM
- Listing Office:
- John L Scott, Inc. : 509-868-4383
- Listing Agent:
- Joanne Pettit : 509-868-4383
- MLS ID:
- 202620441

- Style: Ranch
- Parking: AttachedGarage Door OpenerOversized
- Roofing: Composition
- Windows: Vinyl Frames
- General: One Story
- Road/Access: City StreetPrivate RoadPaved Road
- HOA Amenities: 480.0Annually
- Originating MLS: sarmls
- School District: West Valley
- County: Spokane
- Zoning: 46311.4801
- View: CityMountain(s)
- Utilities: Cable Available
- Source: sarmls
This listing courtesy of Joanne Pettit , John L Scott, Inc.
Monthly Payment
$Est. Payment
- Principal & Interest $
- Property Taxes $
- Home Insurance $
- VA Funding Fee $