9924 N Woodridge Dr, Spokane, WA 99208
- 3 beds |
- 3 baths |
- 2,711 sqft
 Single-Family Home
  Built in 1979
  0.32acre lot
 2 car garage
  $181/sqft
  Listed 26 days ago
Property Description
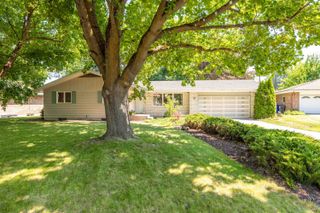
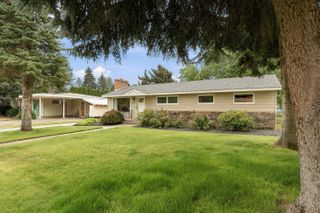
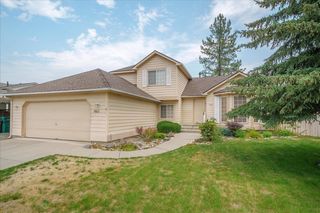
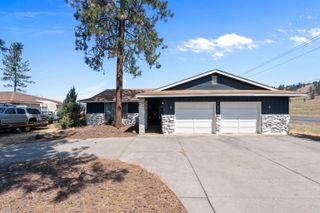
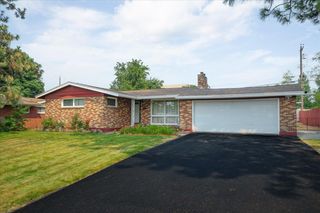
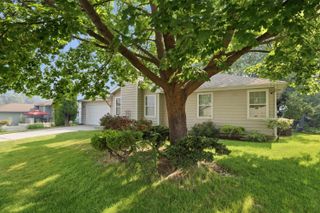
This spacious Woodridge home is what you have been looking for! Close to Woodridge Elem, situated on a quiet .32 acre culdesac lot this 3 bdrm, 3 bath, 4 level home not only offers flowing space for everyone but also showcases a wrap around front porch that ties into a covered back patio w/ a hot tub overlooking your private backyard w/ space to garden & relax! Space to park an RV or boat on the side of the home as well as 2 storage sheds. This wonderful home shows pride of ownership throughout & offers 3 bdrms w/ new carpet on the upper floor including a primary bdrm w/ a walk in closet & bath as well as a recently updated main bath. On your main level you will love the charming kitchen filled w/ natural light just off the covered patio & a spacious living room w/ a fireplace. Downstairs you will find 2 additional living rooms w/ fireplaces, a bthrm & access to the garage & backyard. There is an amazing amount of storage off the lower living rm which could possibly be split into additional bdrms or an office
- Listing Status:
- Active
- Data Last Updated:
- August 6, 2026 at 2:18AM
- Listing Office:
- REAL Broker LLC : 208-999-6905
- Listing Agent:
- Melissa Tetreault : 208-999-6905
- MLS ID:
- 202620764

- General: Spa/Hot TubStge Shd
- Style: Contemporary
- Parking: AttachedRV Access/ParkingOff Site
- Roofing: Composition
- Windows: Skylight(s)Vinyl Frames
- General: Four Level
- Road/Access: City StreetPaved Road
- Originating MLS: sarmls
- School District: Spokane Dist 81
- County: Spokane
- Zoning: 26154.2125
- View: Territorial
- Utilities: Cable Available
- Source: sarmls
This listing courtesy of Melissa Tetreault , REAL Broker LLC
Monthly Payment
- Principal & Interest $
- Property Taxes $
- Home Insurance $
- VA Funding Fee $