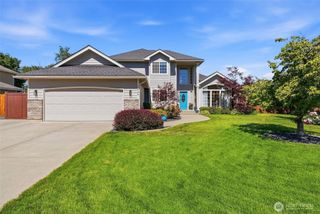
4913 S Bella Vista Drive, Veradale, WA 99037
- 5 beds |
- 3 baths |
- 4,248 sqft
 Single-Family Home
  Built in 1996
  0.66acre lot
 —— car garage
  $182/sqft
  Listed 2 months ago
Property Description
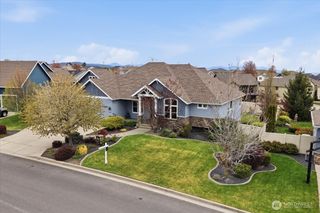
The thoughtfully designed main floor offers the convenience of primary living, featuring a luxurious primary ensuite that has been beautifully updated w/ a spa-inspired bath. Enjoy relaxing soaking tub, custom tile shower, dual vanity sinks, & a brand-new California-designed walk-in closet complete w/ premium organizational features. Main-floor laundry adds everyday convenience.Perfect for entertaining & daily living alike, the home offers both formal living and dining rooms as well as a spacious family room, each centered around a cozy gas fireplace. The gourmet kitchen is a chef's delight, featuring granite countertops, a center island, abundant cabinetry, & a generous eating space that seamlessly connects to the surrounding living areas.Outdoor living is equally impressive w/ a sprawling wraparound composite deck designed to take full advantage of stunning views & tranquil surroundings. Multiple outdoor lifestyle spaces provide the perfect setting for morning coffee, summer gatherings, or simply enjoying the peaceful sounds of nature.The walkout lower level expands the home's versatility w/ an additional family room featuring a wet bar, flexible bonus space ideal for hobbies, fitness, or a home office, & direct access to beautifully landscaped grounds. Oversized garage with a dedicated workshop area provides ample space for projects, storage, and recreational equipment. This remarkable property perfectly blends luxury, style, comfort, & the beauty of the outdoors.
- Listing Status:
- Active
- Data Last Updated:
- August 6, 2026 at 1:22PM
- Listing Office:
- Windermere RE/City Group : 509-323-2323
- Listing Agent:
- Stephanie Peterson : 509-323-2323
- MLS ID:
- 2533772

- General: Metal/Vinyl
- Style: Contemporary
- Parking: Attached GarageOff StreetParking spaces: 2
- Roofing: Composition
- General: OneSee Remarks
- HOA Amenities: CCRs516.0Annually
- Originating MLS: nwmls
- School District: Central Valley
- County: Spokane
- Topography: Sloped
- Zoning: 44021.1402
- View: MountainsTerritorialView
- Water: Public
- Sewer: Sewer Connected
- Source: nwmls
This listing courtesy of Stephanie Peterson , Windermere RE/City Group
Monthly Payment
- Principal & Interest $
- Property Taxes $
- Home Insurance $
- VA Funding Fee $

Location
Similar Listings Nearby
 Presented by Veterans United Realty